
Sattva Aangane Brochure
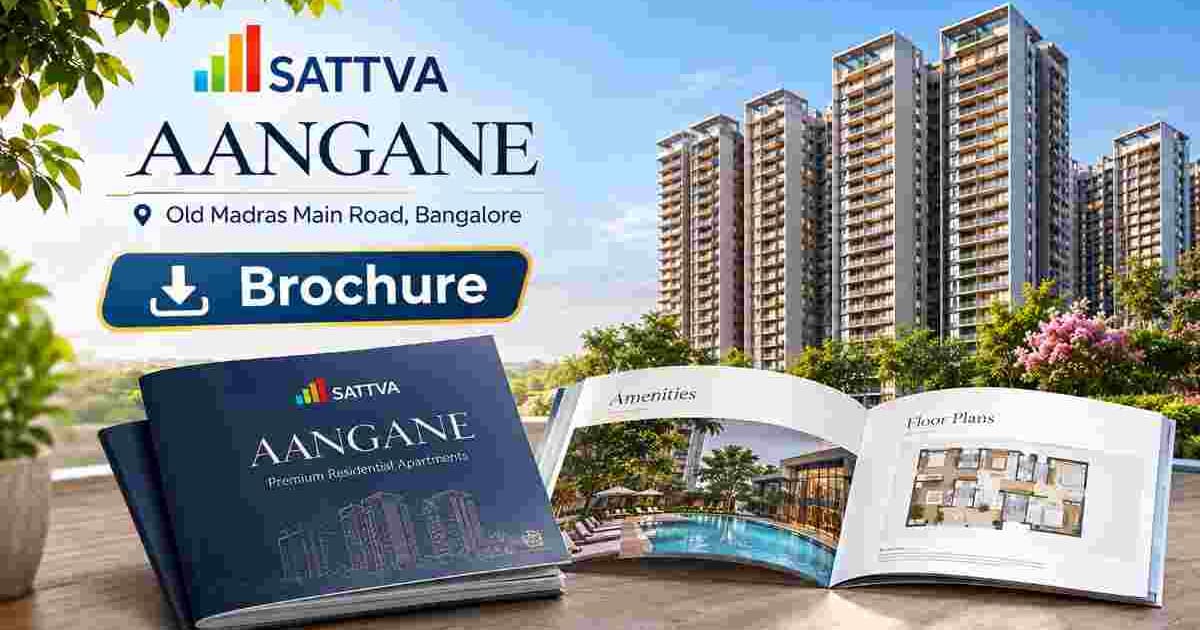
Sattva Aangane Brochure provides detailed information about the residential development by Sattva Group on Old Madras Main Road, Bangalore. It is a useful document for homebuyers who want to understand the project's planning, apartment configurations, amenities, specifications and other important details before making a purchase decision.
The Sattva Aangane project is planned across approximately 10.3 acres and features 3, 4 and 5 BHK duplex apartments. With approximately 977 residential units (tentative) and a proposed possession date of December 2032, the project brochure can help buyers review the development's overall details in one place.
Homebuyers can request the official Sattva Aangane PDF through the developer's website or by filling out the brochure request form available on the project website.
What Information Is Available in the Sattva Aangane Brochure?
The Sattva Aangane Brochure is intended to provide an overview of the project's residential planning and important specifications. It helps buyers understand the development beyond basic information such as location, apartment size and starting price.
Depending on the latest brochure version released by the developer, the document may include the following information:
1. Project Overview and Master Plan
The project overview introduces the development, its location, land area and overall residential planning. The master plan helps buyers understand how the residential blocks, open spaces, internal roads and common facilities are arranged within the available land.
Sattva Aangane is planned across approximately 10.3 acres, making the overall land distribution an important aspect to examine when reviewing the project brochure.
2. Apartment Configurations and Floor Plans
The brochure helps buyers understand the available residential configurations, including 3, 4 and 5 BHK duplex apartments. Floor plans provide information about room arrangements, internal layouts and the distribution of living spaces.
Buyers can compare different configurations to understand how bedrooms, living areas, kitchens, balconies and other spaces are organised. Actual dimensions and carpet areas should be verified using the latest official floor plan documents.
3. Amenities and Specifications
The brochure may also contain information about common amenities, recreational facilities and apartment specifications. These details help buyers understand the facilities planned within the residential development.
Construction specifications, material details, fittings and finishing information are also useful when comparing different apartment configurations. Buyers should refer to the official specifications sheet for confirmed information.
Sattva Aangane Brochure PDF Download
Homebuyers looking for the Sattva Aangane Brochure PDF can request the document through the official developer website or the brochure enquiry form available on the project website.
The PDF format makes it convenient to access project information on smartphones, tablets and computers. It also allows buyers to review the document later and compare important details before scheduling a site visit.
The brochure request process generally involves providing basic contact information so that the relevant project document can be shared with the interested buyer.
How to Download the Sattva Aangane Brochure?
To access the Sattva Aangane Download Brochure option, buyers can follow these general steps:
Visit the official project website or the developer's website.
Find the brochure download or request brochure section.
Open the brochure enquiry form.
Enter the required contact details.
Submit the form to request the project brochure.
Follow the website's instructions to receive or access the PDF document.
The availability of direct PDF downloads may depend on the developer's website settings. In some cases, the brochure is provided after submitting the enquiry form.
Why Should Homebuyers Review the Sattva Aangane PDF?
Reviewing the Sattva Aangane PDF before making a booking decision helps buyers understand the project's documented features and proposed planning.
It is particularly useful for comparing apartment configurations, examining floor plans and reviewing the information provided by the developer. Buyers can also identify details that require further clarification, such as apartment dimensions, specifications, payment terms and additional charges.
The brochure should be treated as an initial reference document. For final purchase decisions, buyers should verify the latest approved plans, applicable RERA details, agreement conditions and official cost sheet.
Final
The Sattva Aangane Brochure is a useful reference for understanding the project's residential planning, apartment configurations and development details. It allows prospective buyers to review the available information before proceeding with an enquiry or site visit.
Interested homebuyers can request the latest brochure in PDF format through the developer's website or by completing the brochure form on the project website. Before making a purchase decision, all important specifications, prices, approvals and possession-related information should be confirmed through official documents issued by Sattva Group.