
Sattva Amritya
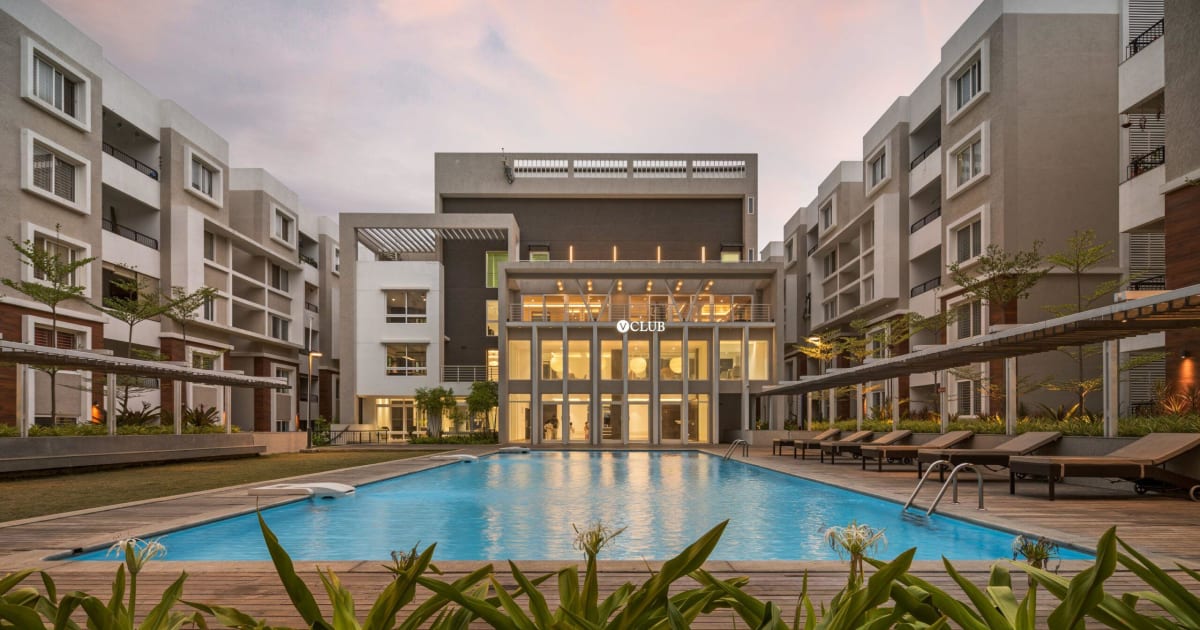
Sattva Amritya is a residential apartment development by Sattva Group, located on Jigani Main Road, behind HCL, Bangalore. Planned across approximately 6 acres, the project offers 1, 2 and 3 BHK apartments across three residential towers. The development is designed as a high-rise residential community with a tower structure of Ground plus 31 floors.
The Sattva Amritya Project is positioned in the Jigani region of South Bangalore, an area with growing residential and industrial activity. The development includes a 12,000 sq. ft. clubhouse and 20 curated amenities intended to support everyday recreation and community activities.
The project is currently in the pre-launch or newly launched stage. Its RERA registration number is PRM/KA/RERA/1251/308/PR/301026/009061. The total number of apartments and official possession date have not yet been disclosed in the available project information.
Sattva Amritya Project Overview
Sattva Amritya is planned as a residential community spread across 6 acres of land. Its three towers, each following a Ground plus 31-floor structure, form the main residential component of the development.
The project offers three apartment configurations to accommodate different household requirements. The 1 BHK apartments are intended for smaller households, while 2 and 3 BHK homes provide additional space for families.
A dedicated clubhouse covering approximately 12,000 sq. ft. is another important component of the development. The project also includes 20 curated amenities, creating shared spaces for recreation and resident activities.
Sattva Amritya Location – Jigani Main Road, Bangalore
The project is located on Jigani Main Road, behind HCL, in South Bangalore. Jigani is a developing residential and industrial region with connections to several employment and manufacturing centres in the southern part of the city.
The location is relevant for professionals working in Jigani Industrial Area, Electronic City and surrounding business zones. Its residential environment also attracts families looking for housing outside the more densely developed central parts of Bangalore.
The area's future residential development will depend on improvements in road connectivity, public transportation, civic infrastructure and the expansion of nearby employment centres.
Sattva Amritya Apartment Configurations
The project offers 1, 2 and 3 BHK apartments, providing different residential options based on household size and space requirements.
1 BHK Apartments
The 1 BHK configuration may suit individuals, working professionals and smaller households looking for compact residential spaces. It offers an option for buyers who prefer a smaller apartment with essential living areas.
2 BHK Apartments
The 2 BHK apartments are suitable for couples and small families requiring separate bedrooms and additional living space. This configuration provides a practical arrangement for everyday residential requirements.
3 BHK Apartments
The 3 BHK configuration caters to larger families looking for additional bedrooms and greater flexibility. Depending on the final floor plan, the extra room may be used as a study, guest room or home office.
The final apartment sizes, carpet areas and configuration-wise floor plans should be checked against the developer's approved project documents.
Sattva Amritya Towers and Residential Planning
The development is planned with three residential towers, each following a Ground plus 31-floor structure. This high-rise format accommodates multiple residential levels within the project's 6-acre land area.
The overall residential planning includes a 12,000 sq. ft. clubhouse and 20 curated amenities. These facilities are intended to provide shared recreational and community spaces for residents.
The exact distribution of open spaces, internal roads, amenities and residential blocks should be evaluated using the official master plan when available.
Sattva Amritya Amenities and Clubhouse
The proposed 12,000 sq. ft. clubhouse is an important shared facility within the project. It is planned to support indoor recreation and community activities.
The development also includes 20 curated amenities. These facilities are intended to provide residents with options for leisure, fitness and social interaction within the residential community.
Buyers should review the official amenities list to understand the specific facilities included, their locations and the arrangements for maintenance and usage.
Sattva Amritya RERA Status and Possession Date
The supplied project information provides the following RERA registration number:
PRM/KA/RERA/1251/308/PR/301026/009061
Buyers should verify this number and the registered project details directly through the Karnataka RERA portal before making a booking or payment.
The official possession date has not been announced in the available project information. Homebuyers should refer to the registered RERA details and agreement documents for the approved completion and possession timeline.
Project Information – Sattva Amritya
Project Name: Sattva Amritya
Developer: Sattva Group
Location: Jigani Main Road, Behind HCL, Bangalore
Total Land Area: 6 Acres
Configurations: 1, 2 & 3 BHK Apartments
Total Units: Not officially disclosed
Total Towers: 3 Towers
Tower Structure: G+31 Floors
Project Type: Residential Apartments
Project Status: Pre-Launch / Newly Launched
Clubhouse: 12,000 Sq. Ft.
Open Space: Not officially disclosed
Amenities: 20 Curated Amenities
RERA Number: PRM/KA/RERA/1251/308/PR/301026/009061
Possession Date: Not officially announced
Sattva Amritya is a residential apartment development by Sattva Group on Jigani Main Road, South Bangalore. Its 6-acre layout, three high-rise towers, 1, 2 and 3 BHK configurations and 12,000 sq. ft. clubhouse define the main features of the proposed residential community.
The project's location behind HCL provides a geographical reference for buyers evaluating residential options around Jigani. Before making a purchase decision, homebuyers should examine the approved floor plans, apartment dimensions, official price details, amenities, RERA information and possession schedule.