
Sattva Forest Ridge
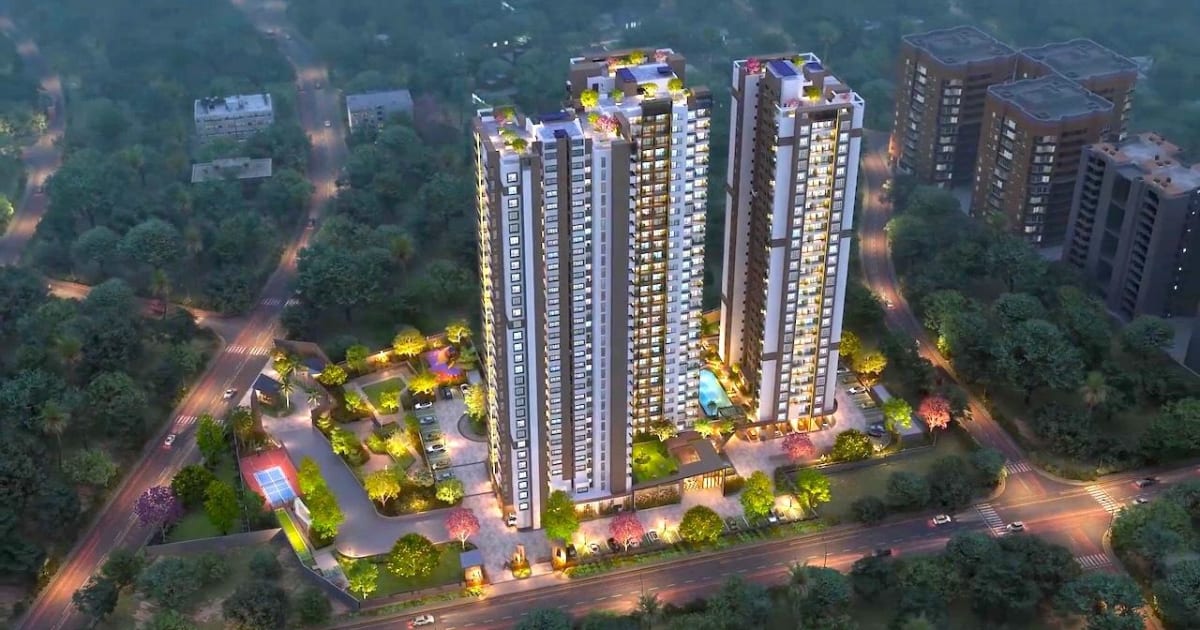
Sattva Forest Ridge is a premium residential apartment development by Sattva Group, located in JP Nagar 9th Phase, Anjanapura, South Bangalore. Spread across approximately 4 acres, the project comprises 407 apartments in 1, 2, 2.5 and 3 BHK configurations. It is planned across two residential towers with a tower structure of up to 30 floors.
The Sattva Forest Ridge project is designed for homebuyers looking for apartments in a developing residential neighbourhood with access to established areas of South Bangalore. The development includes a 30,000 sq. ft. clubhouse and indoor and outdoor amenities for recreational and community activities.
Launched on 23 January 2025, the project is currently classified as a new launch or under-construction development. Its proposed possession date is December 2029, and its Karnataka RERA registration number is PRM/KA/RERA/1251/310/PR/241224/007315.
Sattva Forest Ridge Project Overview
Sattva Forest Ridge is planned as a premium residential community across approximately 4 acres of land. The development consists of two residential towers accommodating 407 apartments, with buildings rising up to 30 floors.
The project offers four apartment configurations to meet different household requirements. Buyers can consider compact 1 BHK homes, 2 BHK and 2.5 BHK apartments, or larger 3 BHK residences.
A 30,000 sq. ft. clubhouse forms an important part of the development's shared facilities. The project also includes indoor and outdoor amenities intended to support fitness, recreation and community interaction.
Sattva Forest Ridge Location – JP Nagar 9th Phase, Anjanapura
Sattva Forest Ridge is located in JP Nagar 9th Phase, Anjanapura, in South Bangalore. The neighbourhood is part of a growing residential corridor with access to established localities such as JP Nagar, Konanakunte, Gottigere and Bannerghatta Road.
Anjanapura has witnessed residential development through apartment communities, independent houses and supporting neighbourhood infrastructure. Its location provides access to important road networks connecting different parts of South Bangalore.
The area may be relevant for professionals working in Electronic City, Bannerghatta Road and other employment centres in the southern part of the city.
Sattva Forest Ridge Apartment Configurations
The project offers 1, 2, 2.5 and 3 BHK apartments, providing options for individuals, couples and families.
1 BHK Apartments
The 1 BHK apartments are suitable for individuals and smaller households looking for compact residential spaces. They offer a practical option for buyers who prefer independent accommodation with essential living areas.
2 BHK Apartments
The 2 BHK configuration provides separate bedrooms and additional living space. It may suit couples and small families looking for a functional home arrangement.
2.5 BHK Apartments
The 2.5 BHK configuration offers an additional flexible space that can be used as a study, home office or multipurpose room, depending on the apartment layout.
This configuration may appeal to families who need more flexibility than a conventional 2 BHK apartment.
3 BHK Apartments
The 3 BHK apartments are designed for larger households requiring additional bedrooms and greater privacy. They may also accommodate guest rooms or dedicated workspaces, depending on the final floor plan.
Sattva Forest Ridge Towers and Clubhouse
The development comprises two residential towers with a structure of up to 30 floors. Together, the towers accommodate 407 apartments across the project's approximately 4-acre land parcel.
The project features a 30,000 sq. ft. clubhouse, providing shared indoor space for recreational and community activities. Indoor and outdoor amenities are also part of the development's residential planning.
The officially specified open-space percentage has not been disclosed. Buyers should examine the approved master plan to understand the distribution of buildings, landscaped areas, internal roads and recreational spaces.
Sattva Forest Ridge Location Connectivity
The project's position in Anjanapura provides access to several important road corridors in South Bangalore.
Bannerghatta Road: This major road connects areas such as JP Nagar, Arekere, Hulimavu and Bannerghatta. It also provides access to hospitals, educational institutions and commercial establishments.
Kanakapura Road: Kanakapura Road connects JP Nagar and nearby residential neighbourhoods with Konanakunte and other southern parts of Bangalore. The corridor also provides access to Namma Metro's Green Line.
Electronic City: Electronic City is an important employment destination for IT and technology professionals. It can be accessed through connecting roads and the NICE Road network.
NICE Road: This corridor provides an alternative route between South and West Bangalore, connecting destinations towards Electronic City and Mysore Road.
Actual travel times depend on traffic conditions, starting points and the selected route.
Sattva Forest Ridge RERA Status and Possession Date
Sattva Forest Ridge has the following supplied Karnataka RERA registration number:
PRM/KA/RERA/1251/310/PR/241224/007315
The project launch date is 23 January 2025, and its proposed possession date is December 2029.
Homebuyers should verify the registration details, approved plans and possession schedule through the Karnataka RERA portal and the registered project documents before proceeding with a purchase.
Project Information – Sattva Forest Ridge
Project Name: Sattva Forest Ridge
Developer: Sattva Group
Location: JP Nagar 9th Phase, Anjanapura, Bangalore
Total Land Area: Approximately 4 Acres
Configurations: 1, 2, 2.5 & 3 BHK
Total Units: 407 Apartments
Total Towers: 2 Towers
Tower Structure: Up to 30 Floors
Project Type: Premium Residential Apartments
Project Status: New Launch / Under Construction
Clubhouse: 30,000 Sq. Ft.
Open Space: Not officially specified
Amenities: Indoor and Outdoor Amenities
RERA Number: PRM/KA/RERA/1251/310/PR/241224/007315
Launch Date: 23 January 2025
Proposed Possession: December 2029
Sattva Forest Ridge is a premium residential apartment development by Sattva Group in JP Nagar 9th Phase, Anjanapura, South Bangalore. Its approximately 4-acre layout, two high-rise towers, 407 apartments and four residential configurations provide options for different household requirements.
The 30,000 sq. ft. clubhouse and indoor and outdoor amenities form part of its planned residential facilities. For prospective buyers, the location, apartment layouts, construction progress, RERA details and proposed December 2029 possession timeline are important factors to evaluate before making a purchase decision.